
$2,300
Available - For Rent
Listing ID: W13847918
2875 Bloor Street West , Toronto, M8X 1B3, Toronto
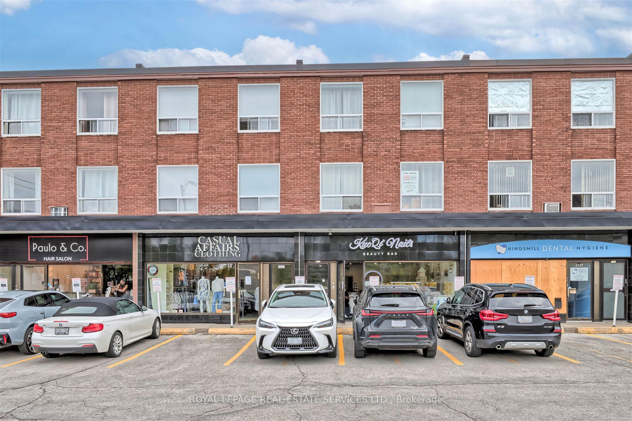
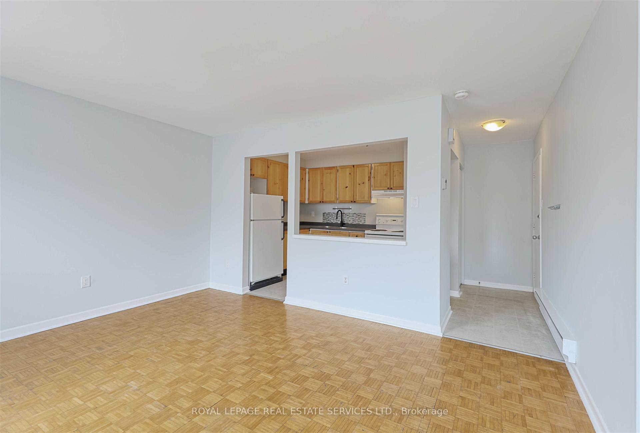
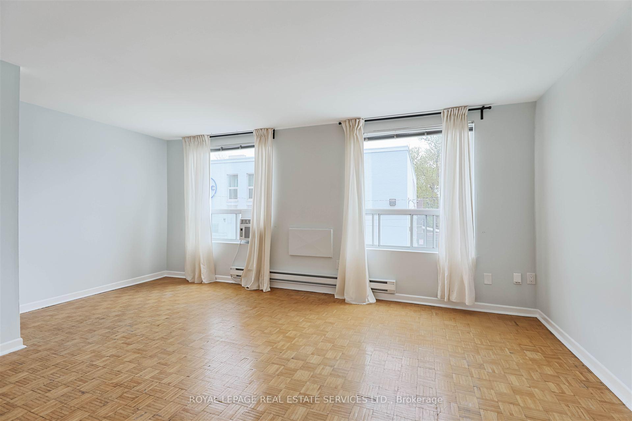
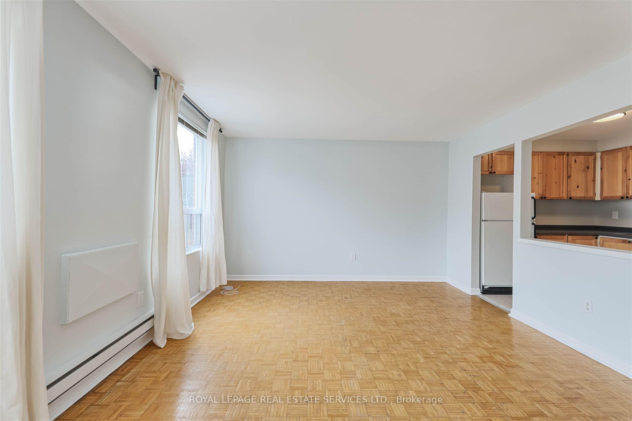
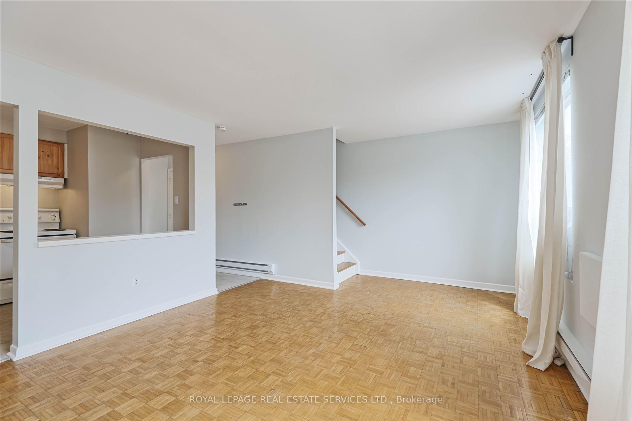
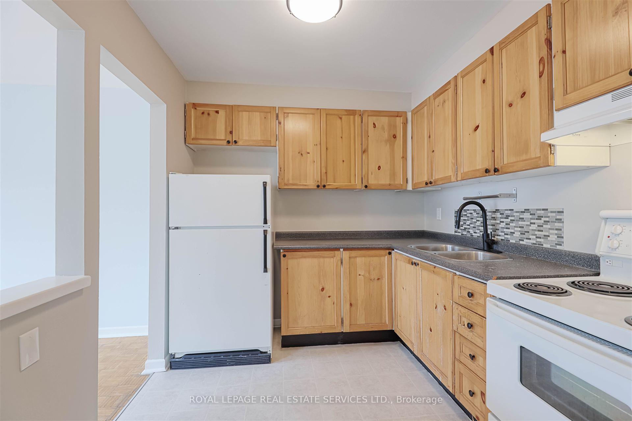
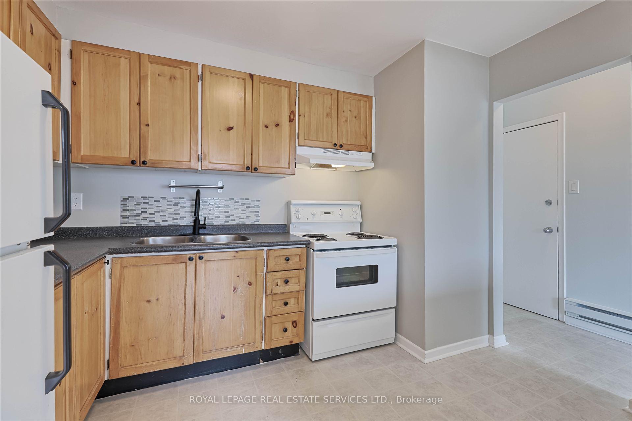
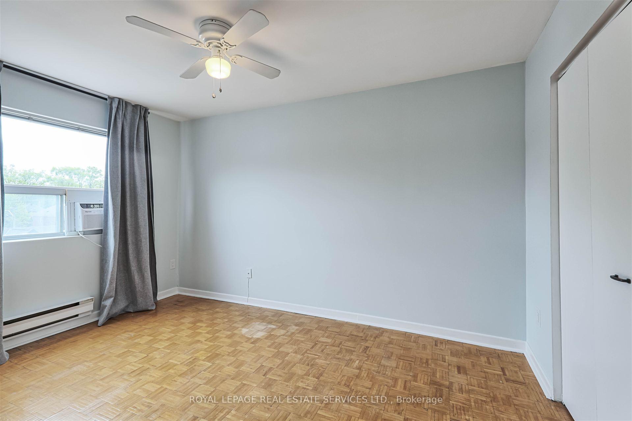
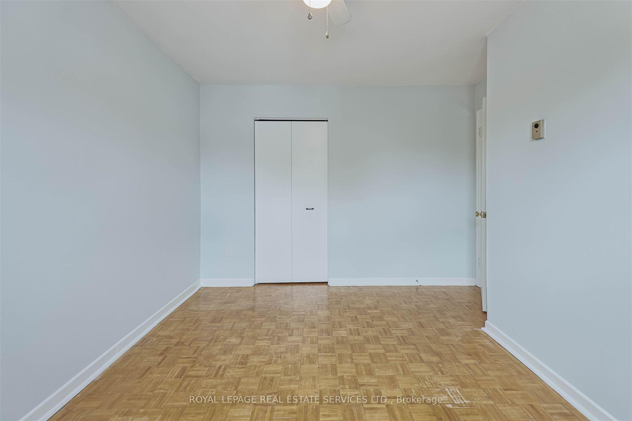

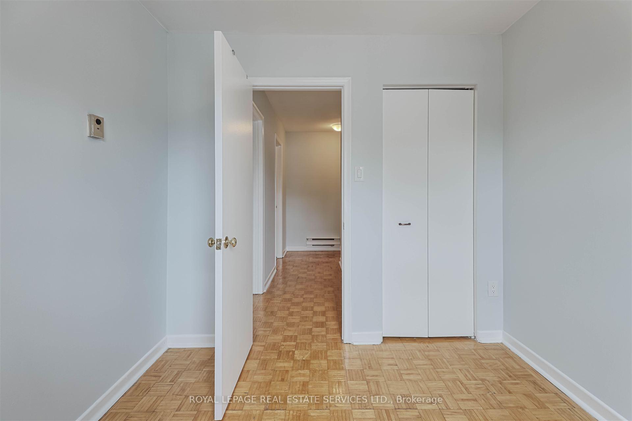
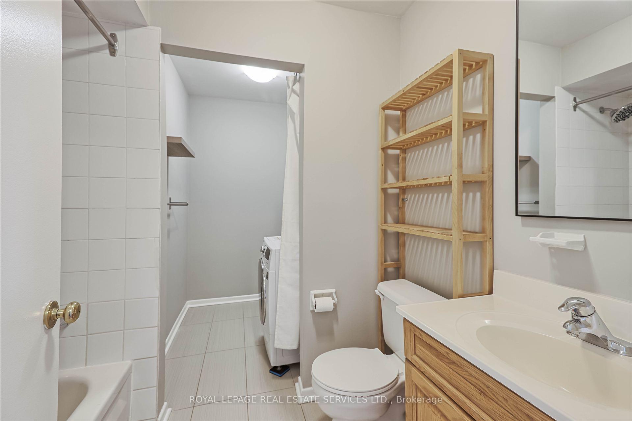
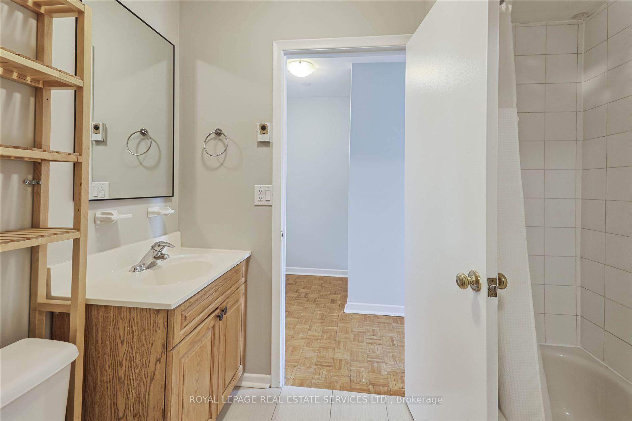
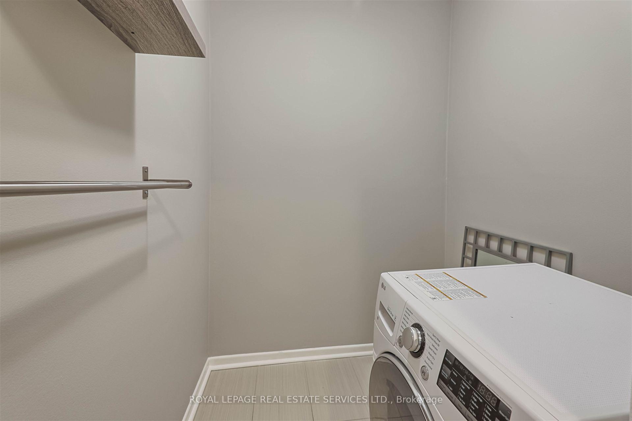

| Exceptional two-level unit located in the heart of the Kingsway at Prince Edward Dr. This bright and spacious unit features two bedrooms and a 4pc. bathroom, complemented by storage and convenient in-suite laundry on the upper level. The main floor welcomes you with a foyer entrance closet, leading to a spacious kitchen that overlooks the living and dining areas, maximizing the use of space. Large windows enhance the sense of openness throughout the unit. Enjoy the vibrant community just steps away, with a variety of retail shops, delightful restaurants and easy access to the Bloor Subway Line. One (1) surface parking at rear of the building included with the unit. Don't miss your chance to call this remarkable unit your home! Tenant Responsible For 100% Hydro + 100% Heat + 50% Of Water Usage; Tenant Insurance, Cable & Internet. |
| Price | $2,300 |
| Taxes: | $0.00 |
| Occupancy: | Tenant |
| Address: | 2875 Bloor Street West , Toronto, M8X 1B3, Toronto |
| Directions/Cross Streets: | Bloor St W & Prince Edward Dr |
| Rooms: | 5 |
| Bedrooms: | 2 |
| Bedrooms +: | 0 |
| Family Room: | F |
| Basement: | None |
| Furnished: | Unfu |
| Level/Floor | Room | Length(ft) | Width(ft) | Descriptions | |
| Room 1 | Main | Foyer | 8.69 | 3.31 | Vinyl Floor, Closet |
| Room 2 | Main | Kitchen | 11.28 | 8.69 | Vinyl Floor, Overlooks Living |
| Room 3 | Main | Living Ro | 12.89 | 18.4 | Parquet, Window, Combined w/Dining |
| Room 4 | Main | Dining Ro | 12.89 | 18.4 | Parquet, Window, Combined w/Living |
| Room 5 | Upper | Primary B | 10.99 | 13.48 | Parquet, Closet, Window |
| Room 6 | Upper | Bedroom 2 | 9.41 | 9.38 | Parquet, Closet, Window |
| Room 7 | Upper | Bathroom | 4.1 | 7.61 | Ceramic Floor, 4 Pc Bath, Combined w/Laundry |
| Room 8 | Upper | Laundry | 5.97 | 5.28 | Ceramic Floor |
| Washroom Type | No. of Pieces | Level |
| Washroom Type 1 | 4 | Second |
| Washroom Type 2 | 0 | |
| Washroom Type 3 | 0 | |
| Washroom Type 4 | 0 | |
| Washroom Type 5 | 0 | |
| Washroom Type 6 | 4 | Second |
| Washroom Type 7 | 0 | |
| Washroom Type 8 | 0 | |
| Washroom Type 9 | 0 | |
| Washroom Type 10 | 0 |
| Total Area: | 0.00 |
| Property Type: | Upper Level |
| Style: | 2-Storey |
| Exterior: | Brick |
| Garage Type: | None |
| (Parking/)Drive: | Lane |
| Drive Parking Spaces: | 0 |
| Park #1 | |
| Parking Type: | Lane |
| Park #2 | |
| Parking Type: | Lane |
| Pool: | None |
| Laundry Access: | In-Suite Laun |
| Approximatly Square Footage: | 700-1100 |
| Property Features: | Public Trans |
| CAC Included: | N |
| Water Included: | N |
| Cabel TV Included: | N |
| Common Elements Included: | N |
| Heat Included: | N |
| Parking Included: | Y |
| Condo Tax Included: | N |
| Building Insurance Included: | N |
| Fireplace/Stove: | N |
| Heat Type: | Baseboard |
| Central Air Conditioning: | Window Unit |
| Central Vac: | N |
| Laundry Level: | Syste |
| Ensuite Laundry: | F |
| Sewers: | Sewer |



| Although the information displayed is believed to be accurate, no warranties or representations are made of any kind. |
| ROYAL LEPAGE REAL ESTATE SERVICES LTD. |
|
|

Lynn Tribbling
Sales Representative
Dir:
416-252-2221
Bus:
416-391-3232
| Book Showing | Email a Friend |
Jump To:
At a Glance:
| Type: | Freehold - Upper Level |
| Area: | Toronto |
| Municipality: | Toronto W07 |
| Neighbourhood: | Stonegate-Queensway |
| Style: | 2-Storey |
| Beds: | 2 |
| Baths: | 1 |
| Fireplace: | N |
| Pool: | None |
Locatin Map:

